Pedregal
Ciudad de México, México
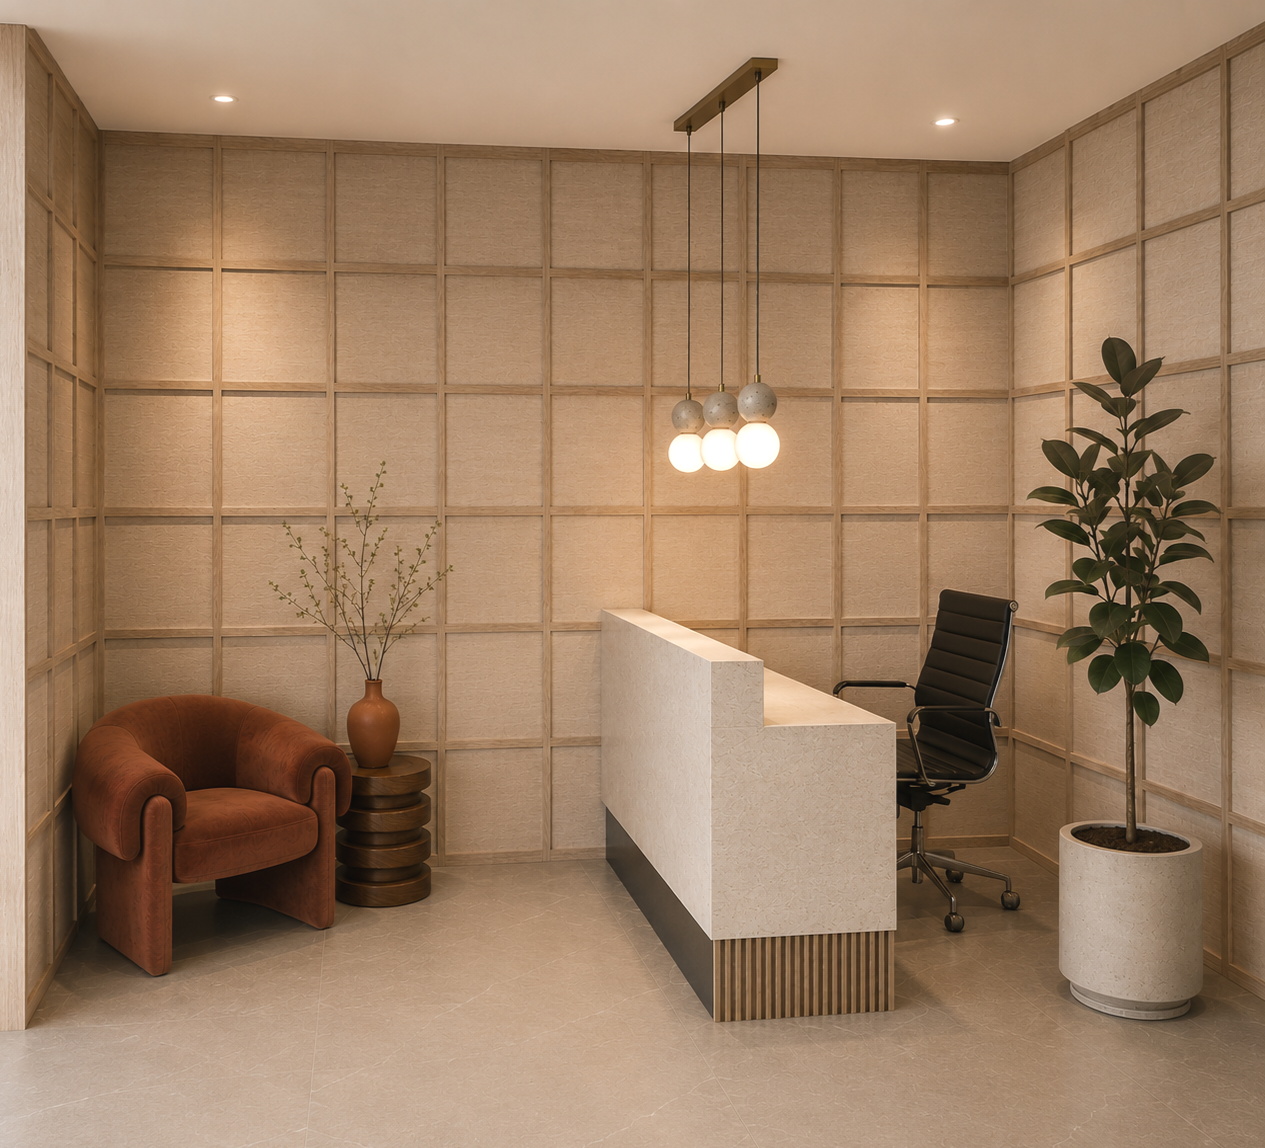
Pedregal is the renovation and adaptive reuse of an office building located directly across from Torre Virreyes in Mexico City. Designed for a group of young entrepreneurs, the project transforms the existing structure into a contemporary workplace inspired by Italian design, balancing clean architectural lines, refined materials, and timeless detailing. The intervention also introduced a new rooftop level, built entirely from the ground up.
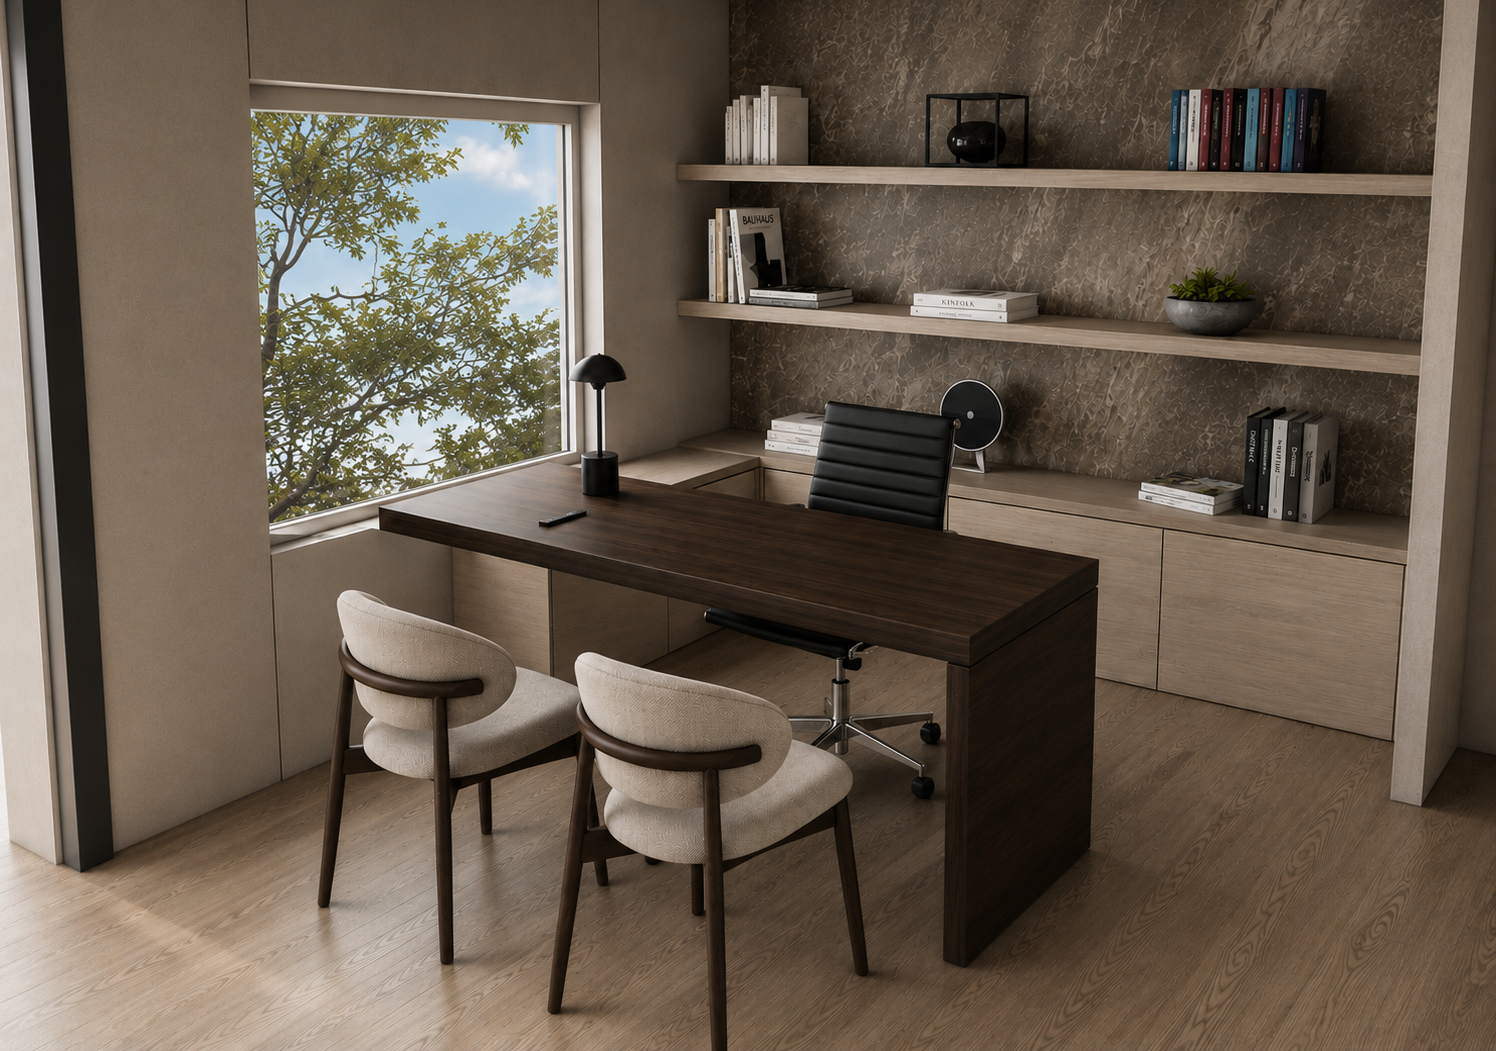
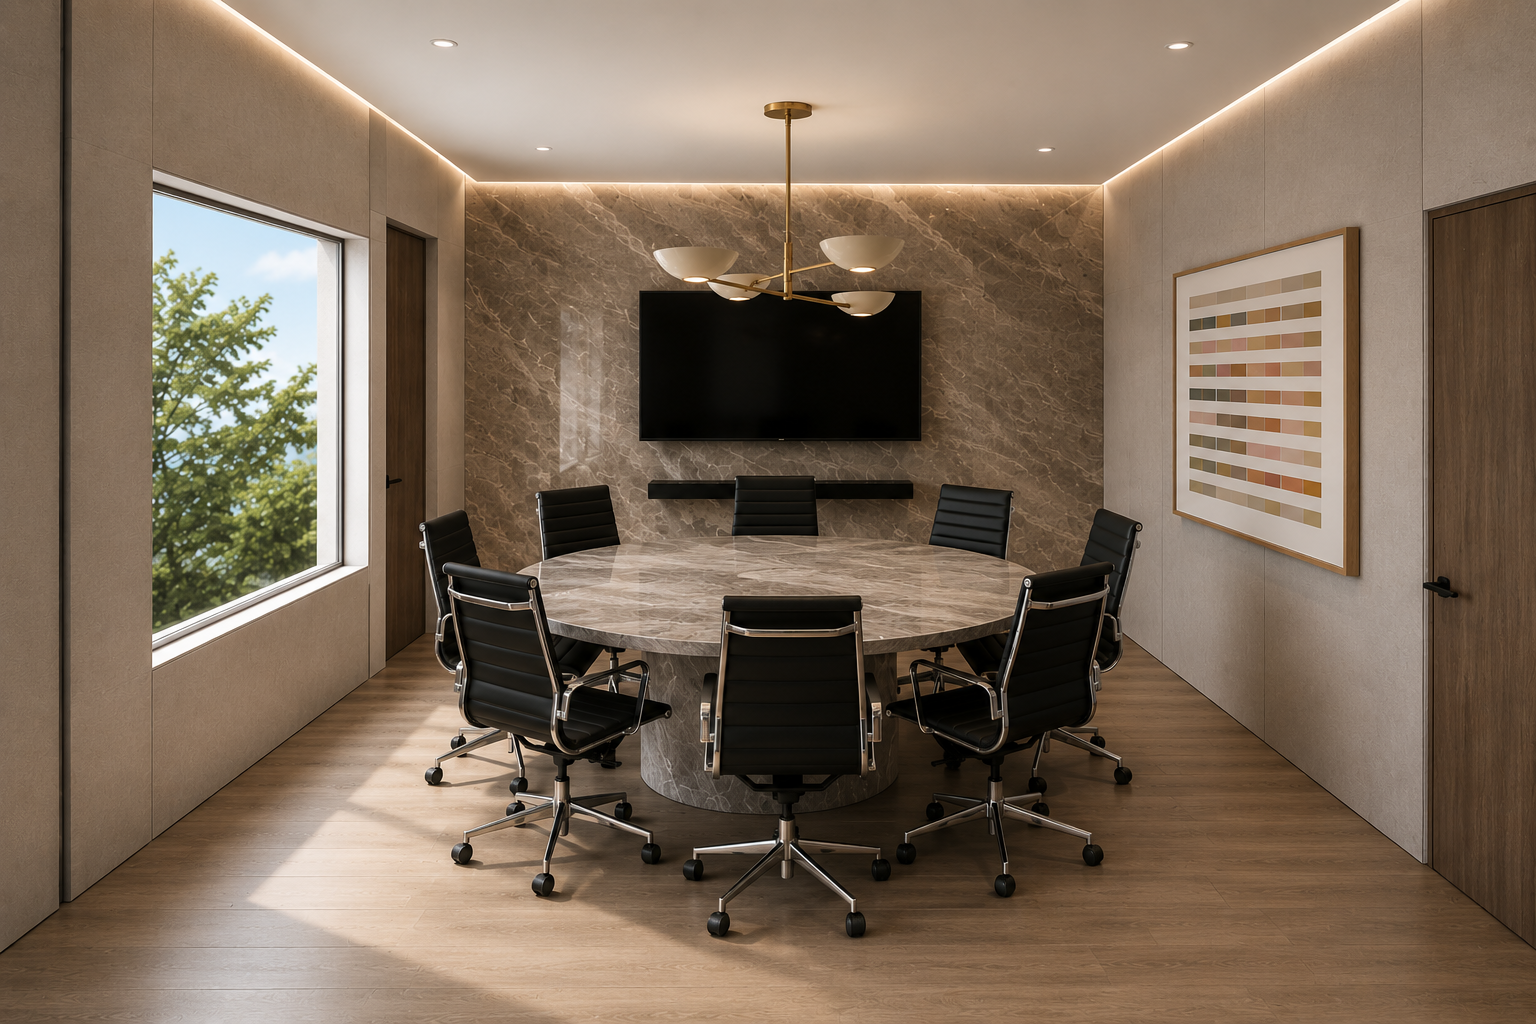
The office is organized across three levels. The ground floor accommodates the reception area, open workspaces, a kitchenette for employees, and a central courtyard that brings natural light into the interior. The second floor houses the executive offices and boardroom, while the newly constructed rooftop serves as a flexible space for informal meetings, events, and collaboration, offering panoramic views of Torre Virreyes and the surrounding skyline.